
An Aluminium Formwork Shop Drawing translates all architectural and structural plans into exact installation guidance for aluminium formwork systems. A Shop Drawing does not present the building concept, as in architectural drawings, nor does it show the load-carrying logic, as in structural drawings; instead, it details exactly how every panel, bracket, prop, and connection shall be fabricated and installed on site.
For all contractors, especially for those dealing with systems like the Aluminium Formwork Wall System, Concrete Formwork, and Slab Column Formwork System, this Shop Drawing is a pre-construction necessity. Aluminium formwork is a highly customized product. Each panel is produced based on millimeter-level dimensions. If the drawing is inaccurate, panels cannot align properly, openings will mismatch, and costly on-site rework will occur.
A complete Shop Drawing package typically includes:
These components ensure that the manufacturing is accurate and installation goes smoothly.
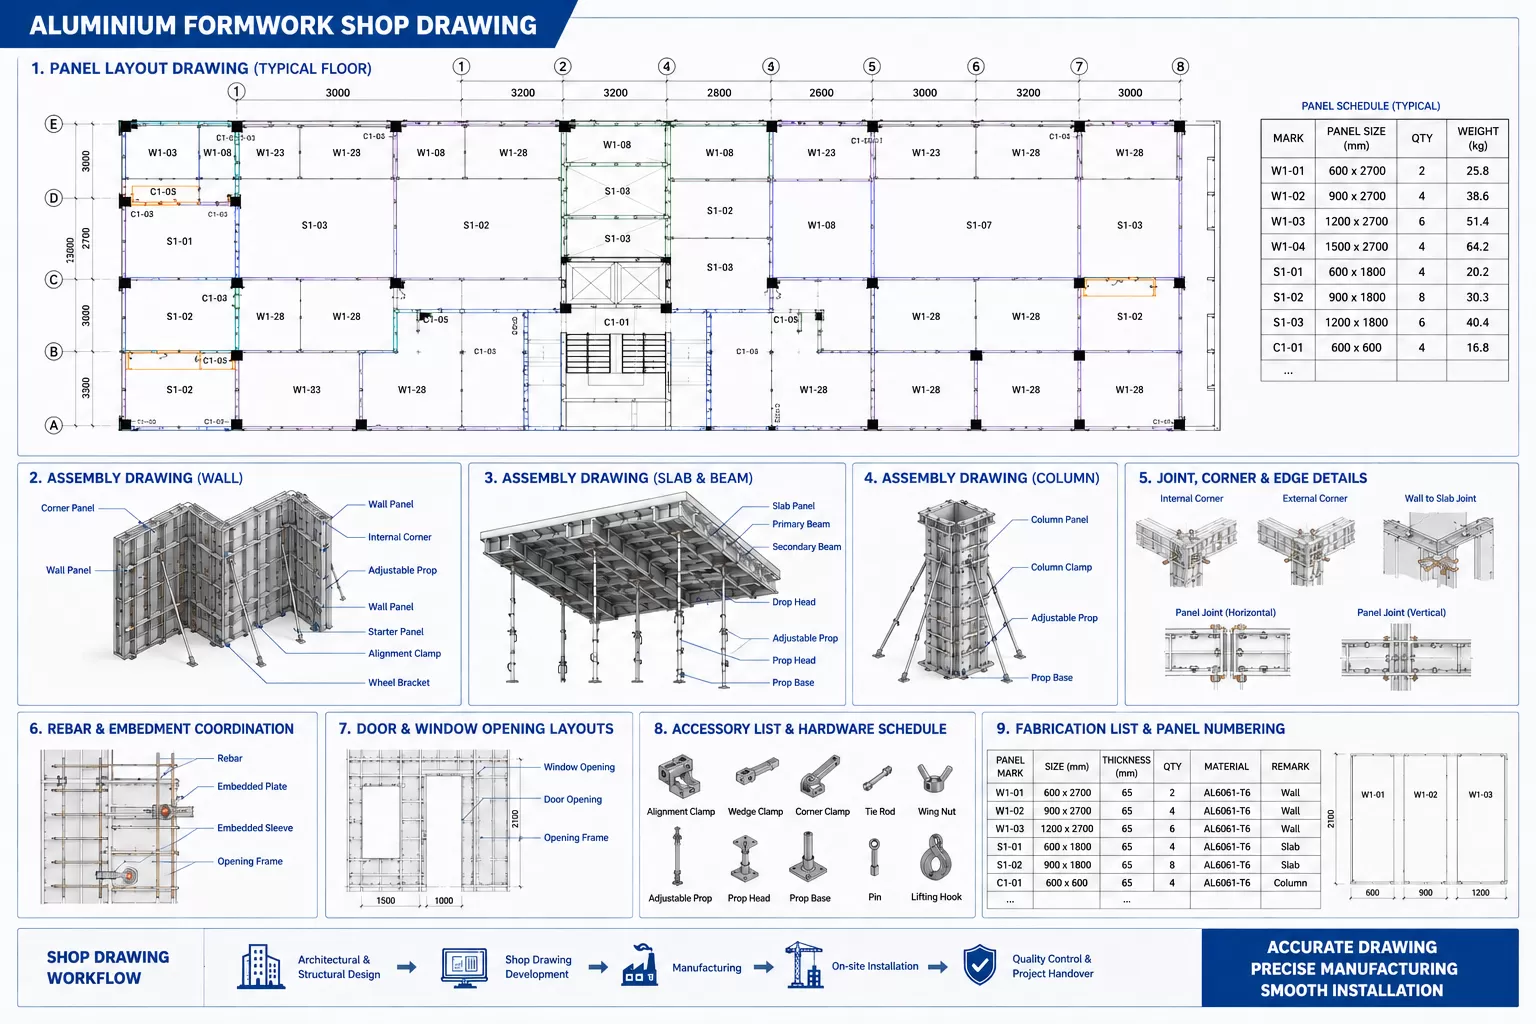
A Shop Drawing that is fully accurate will determine whether the aluminium formwork can be assembled correctly and efficiently. Because aluminium panels are made to very specific dimensions, any mistake made in the drawing stage gets magnified in fabrication and installation.
Inaccuracy in the Shop Drawing creates several problems:
Accuracy in the Shop Drawing
Dimensional accuracy is the key to a successful installation. A mere 5 mm error can lead to enormous misalignments over several panels in the Aluminium Formwork Wall System.
Structural Coordination in the Shop Drawing
Rebar, openings, and embedments have to match precisely. If coordination fails, rebar conflicts or opening mismatches will occur, which leads to rework and schedule disruption.
Finish Quality Influence in the Shop Drawing
A proper drawing creates smooth wall surfaces with reduced leakage and deformation, which leads to high-quality concrete finishes with minimal plastering works.
Dimension Conversion
Precise conversion from architectural/structural drawings into manufacturable panel dimensions is important.
Panel Layout Optimization
Optimized panel arrangement reduces waste, simplifies installation, and increases reuse cycles.
Clear Shoring & Prop Design
Proper design of support provides stability to Concrete Formwork operations without deformation of the slab.
Corner, Junction & Edge Details
Precise detailing at corners, wall-slab junctions, and edge transitions assures smooth assembly.
Opening & MEP Coordination
Door and window openings, electrical conduits, and plumbing routes should coincide with the formwork arrangement.
Installation Numbering System
Panel numbering speeds up installation and reduces mistakes.
Interference Checking
3D Clash Detection This prevents conflicts with reinforcement or embedded components.
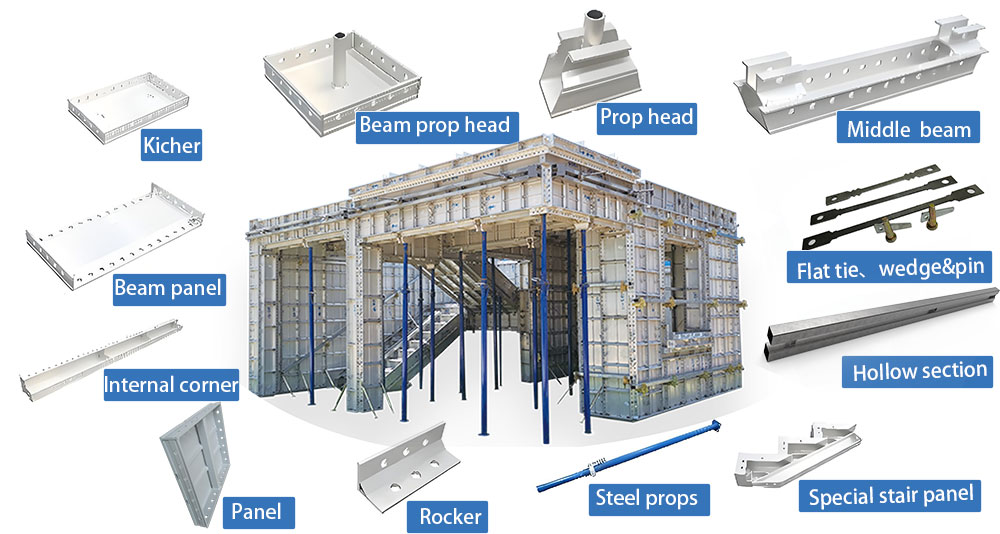
The development of aluminium formwork shop drawings starts from the original architectural and structural drawings. The goal is to convert the building design into a manufacturable and installable formwork system.
The typical conversion process includes:
Engineers check floor plans, wall layouts, room dimensions, door and window openings, and architectural details.
The team studies shear walls, beams, slabs, columns, core walls, reinforcement zones, and structural level differences.
Openings, sleeves, conduits, pipes, and embedded parts are coordinated with the formwork layout to avoid site conflicts.
Wall panels, slab panels, beam panels, column panels, corners, and supports are arranged according to the project structure.
5) Optimize panel size and reuse
Engineers optimize standard panels and customized panels to improve installation efficiency, reduce waste, and increase reuse value.
6) Generate detailed shop drawings
Final drawings include panel layout, numbering, joint details, prop layout, fabrication lists, and installation guidance.
7) Client review and approval
The drawings are submitted to the client or contractor for review before production starts.
This process ensures that the aluminium formwork system is not only accurate on paper, but also practical for factory fabrication and on-site assembly.
Upload Your Drawings to Get a Formwork Design Proposal
If you are planning an aluminium formwork project, you can send your architectural and structural drawings to CIEZN Formwork for preliminary review.
Our engineering team can help evaluate:
[Upload Drawings to Get a Shop Drawing Proposal]
Panel Misalignment & Gaps
Inaccurate drawings cause mismatched panels that result in visible gaps and structural inconsistencies.
Incorrect Opening Positions
Door, window, and MEP openings do not align according to architectural plans.
Deformation & Concrete Leakage
Improper joints or insufficient supports cause bulging and leakage of concrete during pouring.
Rebar Conflicts
Panels clash with reinforcement bars, requiring on-site cutting.
Slowed Construction Cycles
Incorrect Shop Drawings create workflow logjams, making fast-cycle methods such as 4-day-per-floor impossible.
Increased Cutting & Panel Damage
Poor drawings necessitate workers to cut panels, thereby decreasing formwork lifespan.
Waste & Rising Costs
Reworking and remanufacturing increase material and labor costs.
An accurate shop drawing assists contractors to:
These benefits considerably reduce the total cost over the project life cycle.
For customized aluminium formwork procurement, design capability is as important as production capacity. A supplier with strong shop drawing capability can identify potential problems before production, including dimension conflicts, opening mismatches, support instability, and inefficient panel layouts.
This is especially important for:
By reviewing drawings at the early stage, contractors can avoid costly changes after panels have already been fabricated.
A strong design capability supplier will ensure accurate and efficient execution of the Aluminium Formwork Wall System, Concrete Formwork, and Slab Column Formwork System.
The Shop Drawing is not just a technical document in aluminium formwork projects; it lays the basis for construction quality and efficiency. The value of aluminium formwork is 50% about the product, 50% about the design, so the drawing stage is as important as the formwork itself. A well-prepared Shop Drawing saves contractors much time, money, and even risk from occurring, which means it's worth the investment for a successful project delivery.
[Upload Your Drawings for Formwork Design Support]
1. Why is Shop Drawing essential for aluminium formwork?
Accurate drawings are needed because the aluminum formwork is custom-made to avoid misalignment and rework at site.
2. How does Shop Drawing affect the quality of Concrete Formwork?
It ensures precise joint designs, accurate opening positions, and better concrete finish quality.
3. Shop Drawing affecting the speed of construction?
Yes, Accurate Shop Drawings support fast construction cycles, including four-day-per-floor schedules.
4. Which systems rely highly on the accuracy of Shop Drawing?
The Aluminium Formwork Wall System, Concrete Formwork, Slab Column Formwork System.
5. Why should contractors choose suppliers with strong design capability?
That is, experienced suppliers show the correct drawing, minimize risks, and ensure smoother construction.
Phone: +8618711321769
Email: alame.vicky@gmail.com
WhatsApp: +8615400055585
Address:No.88, Shuntian Avenue, Xiangyin District, Xiangjiang New District Hunan Province

 EN
EN
 RU
RU
 AR
AR
 ES
ES